
A Decision That Comes Up Constantly in This Housing Stock
Studio City and the surrounding Valley communities have a lot of homes where some part of the structure, a converted garage, a room added onto the back of a 1950s ranch, an ADU built in the last few years, was never planned around ductwork at all. That space either shares air poorly with a system designed for a smaller original footprint, or has no mechanical cooling and heating whatsoever. When that gap needs to be closed, homeowners generally have three real paths: a ductless mini split, extending the existing ductwork to reach the new space, or a fully separate system. The right answer depends far more on the specific space than on which option sounds more modern, and understanding why each option works the way it does makes the decision much clearer.
Why This Situation Is So Common Here
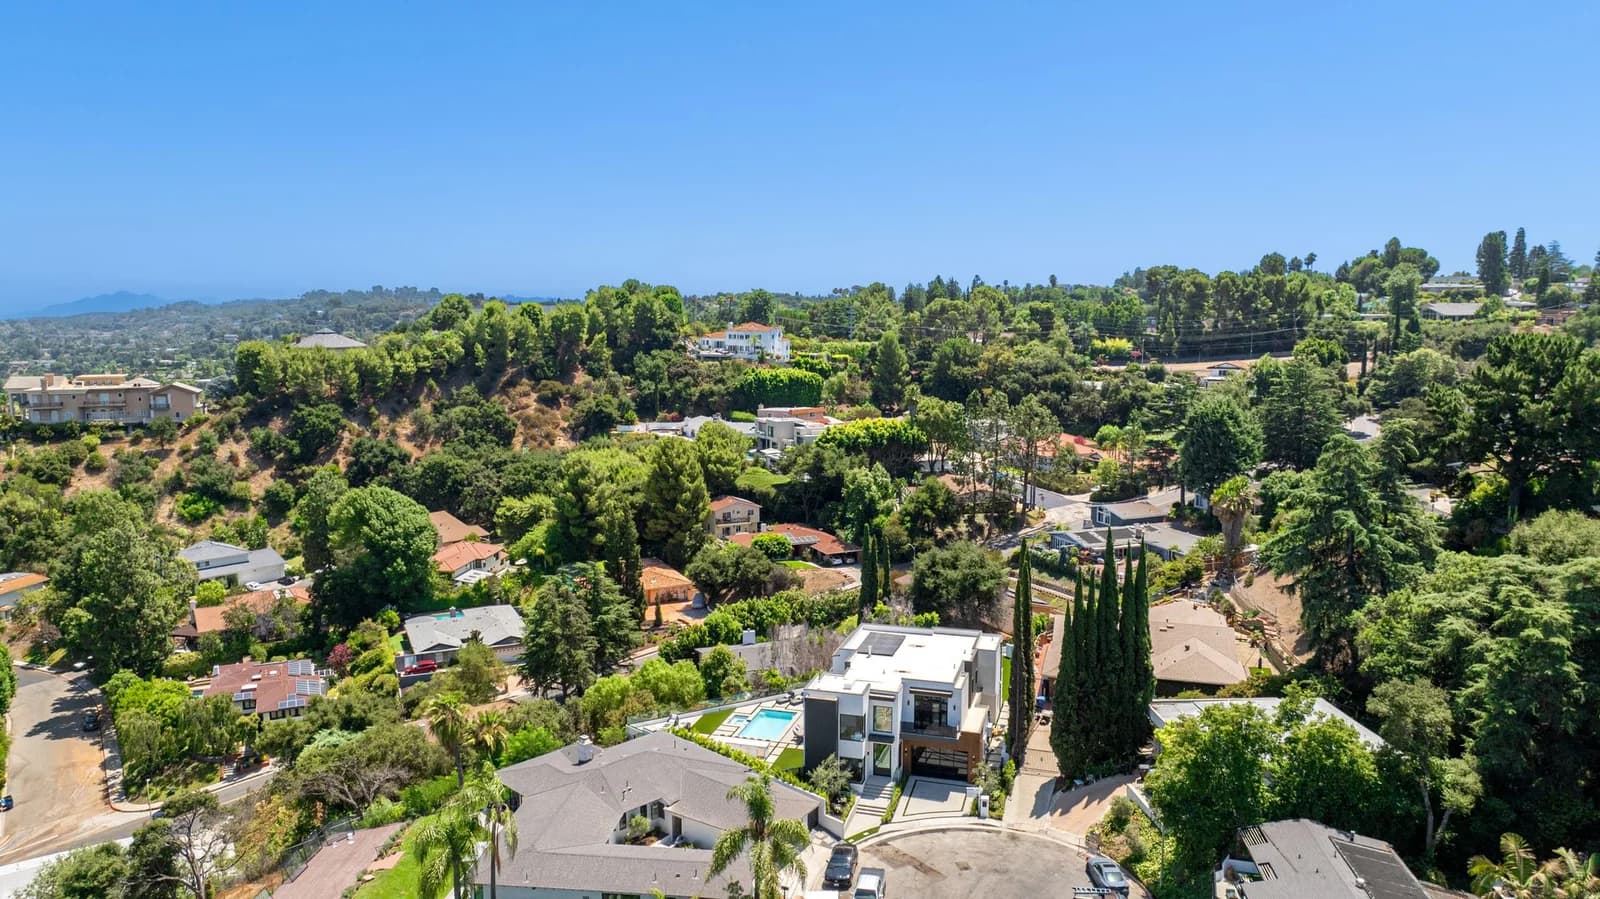
Original construction across the flats south of Ventura Boulevard and the hillside streets off Fryman Canyon rarely anticipated the additions and conversions that have happened to these homes over the decades since. A garage becomes a bedroom, a hillside lot gets a guest unit, a growing family adds a room off the back of the house, and in nearly every case the space was framed and finished before anyone worked out how it would be heated and cooled. That sequence, space first, HVAC as an afterthought, is exactly why this decision comes up so often in a neighborhood built mostly before central air was standard.
Option One: A Ductless Mini Split
Why It Works for Spaces Like This
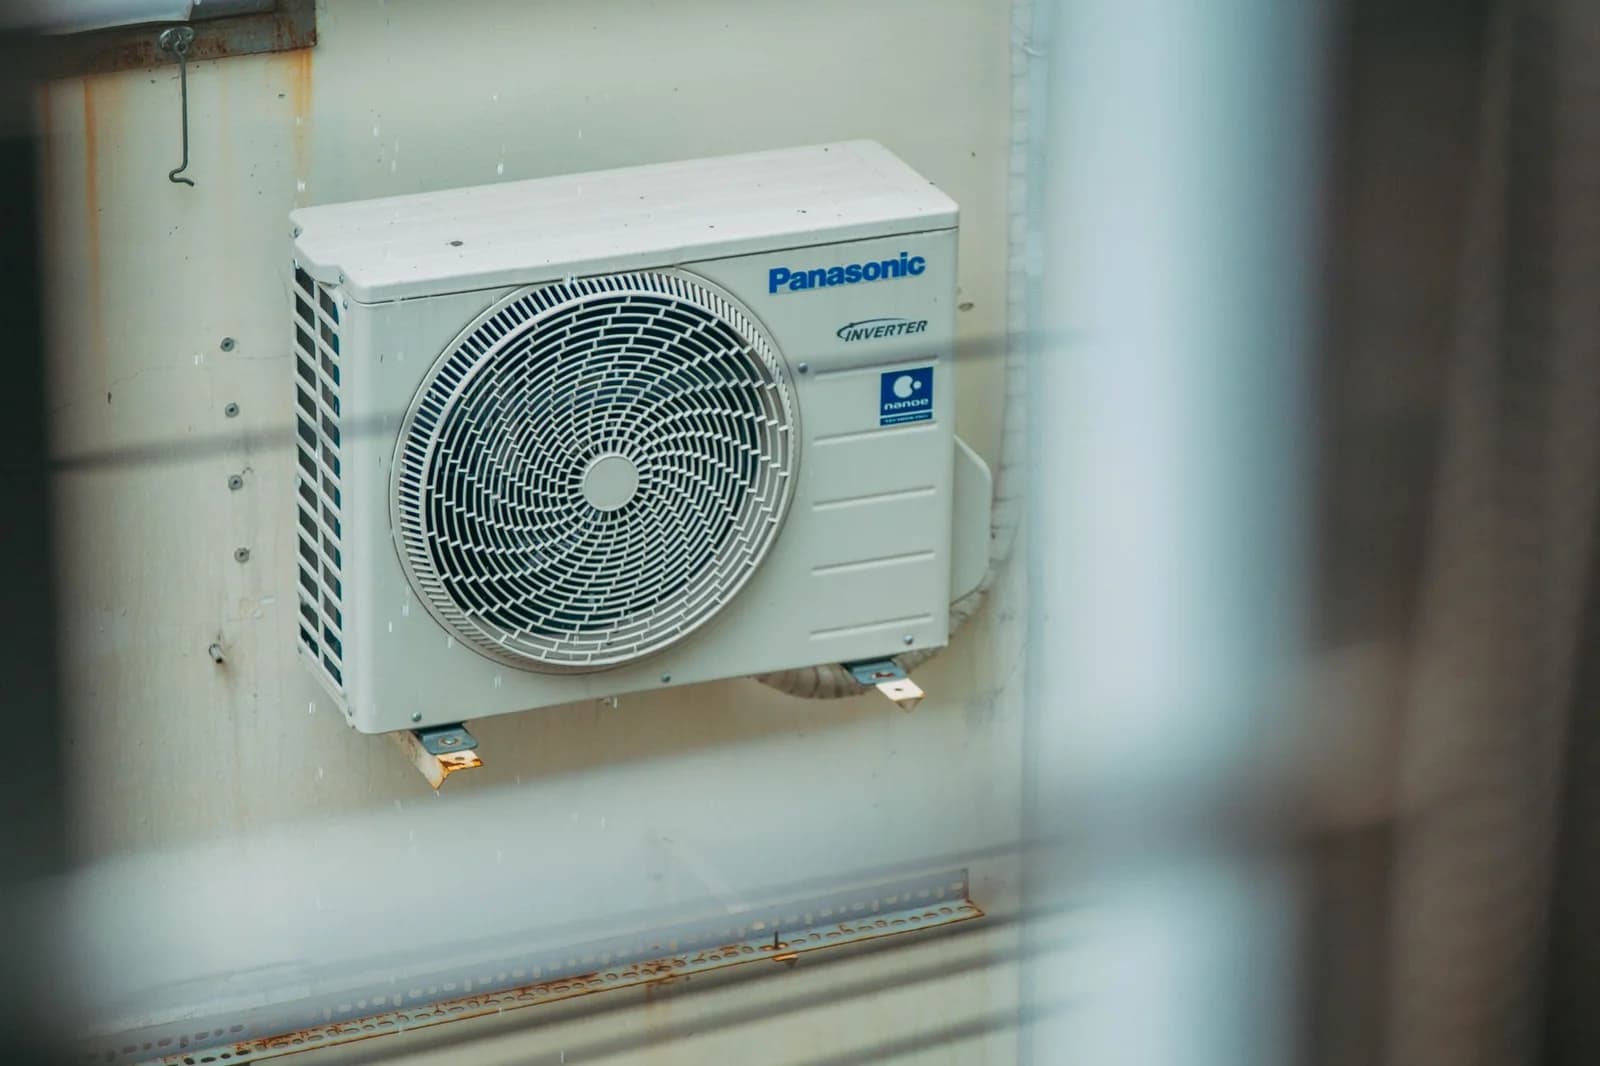
A ductless system conditions a room directly, with a compact indoor unit connected to an outdoor condenser through a small refrigerant line rather than a full duct run. Because it does not require any ductwork at all, it sidesteps the entire problem of routing new ducts through a structure, walls, ceilings, and framing, that was never built to accommodate them.
Where It Makes the Most Sense
Garage conversions, ADUs, and additions that sit apart from the main house's existing ductwork are the clearest fit. Modern inverter-driven units run efficiently even for occasional use, which suits a guest unit or a home office that is not occupied around the clock the way the main house is.
What to Weigh
A ductless system conditions the specific space it serves and nothing else, which is exactly the point for an isolated addition, but it is not a way to bring central conditioning to a whole home that never had it.
Option Two: Extending the Existing Ductwork
Why It Sometimes Works, and Why It Often Doesn't
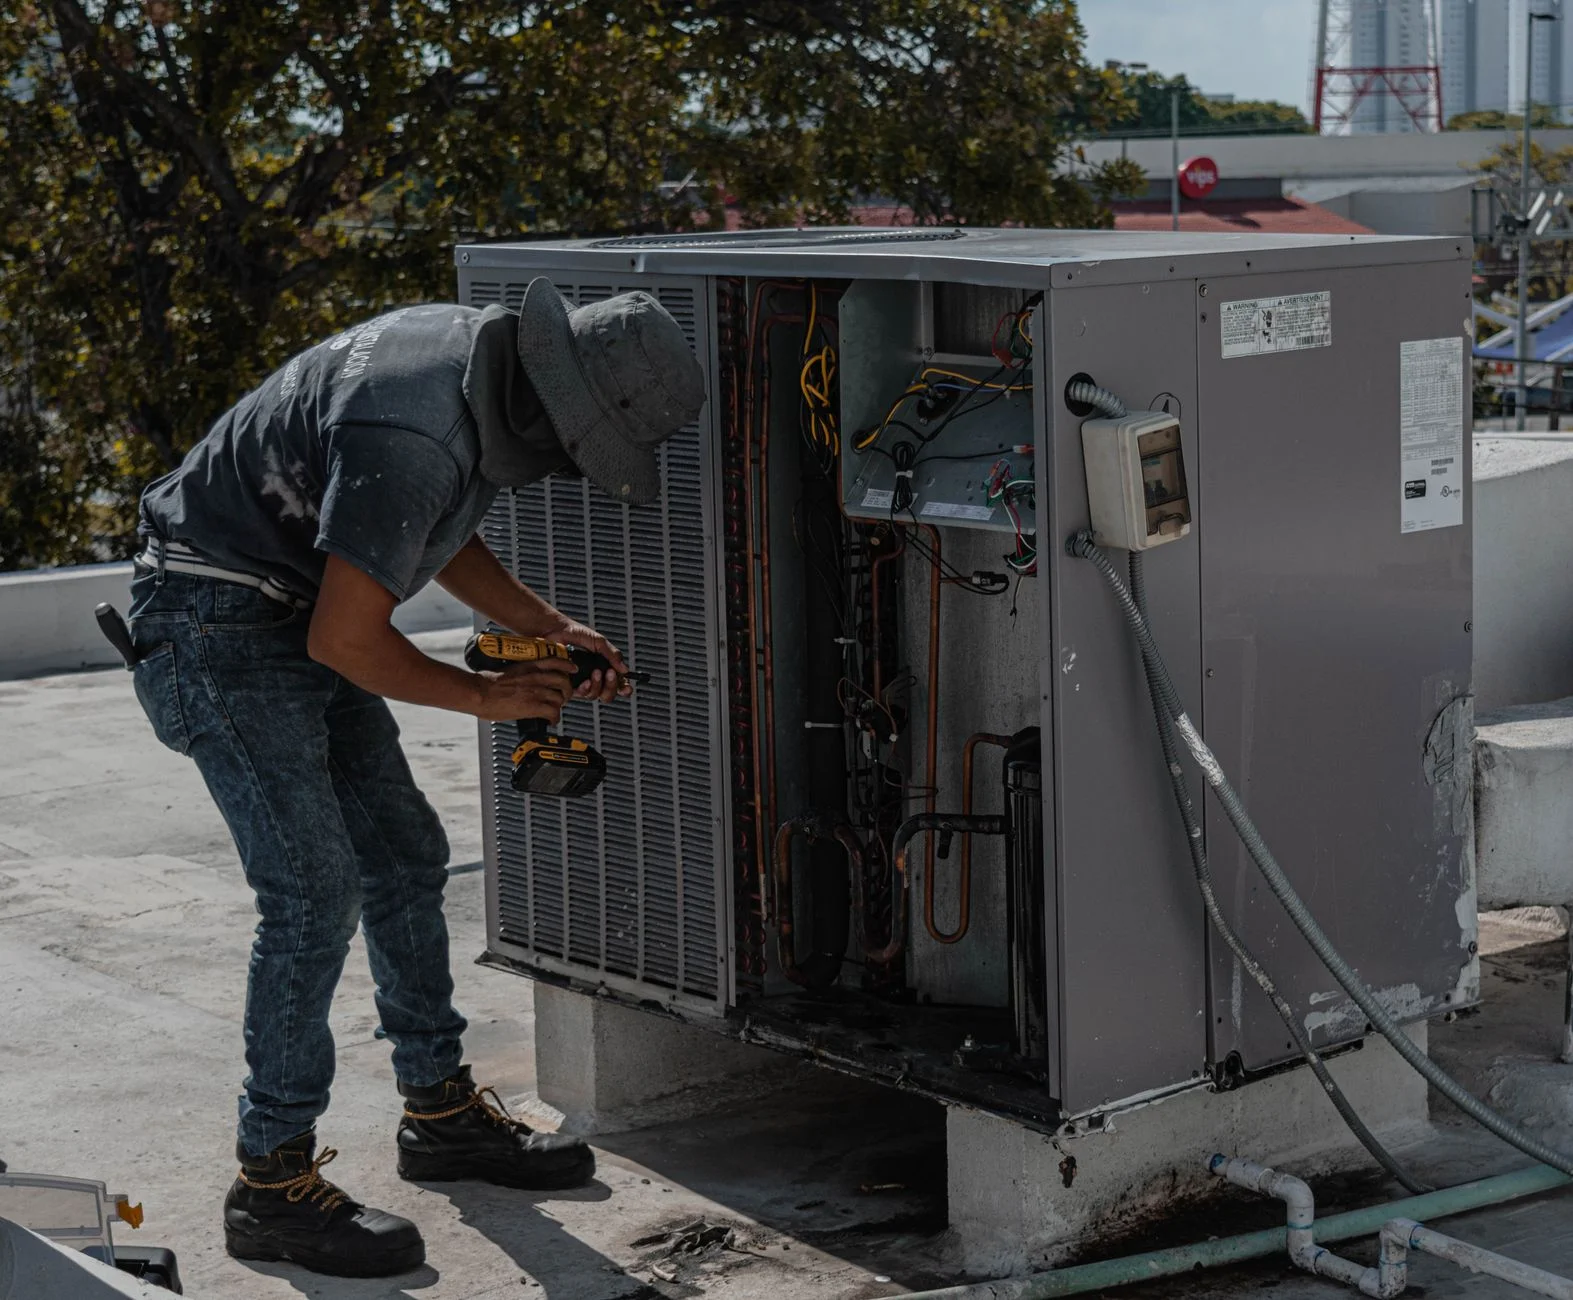
If the addition sits close to existing ductwork and there is a reasonable path to route a new run, extending the system that already conditions the rest of the house keeps everything on one thermostat and one piece of equipment. The problem is that existing ductwork in this era of home was frequently already sized for the original footprint of the house, not for additional square footage tacked on later. Tying a new room into that system without checking capacity often means the whole system works harder while the new room still does not get properly conditioned.
What Has to Be True for This to Make Sense
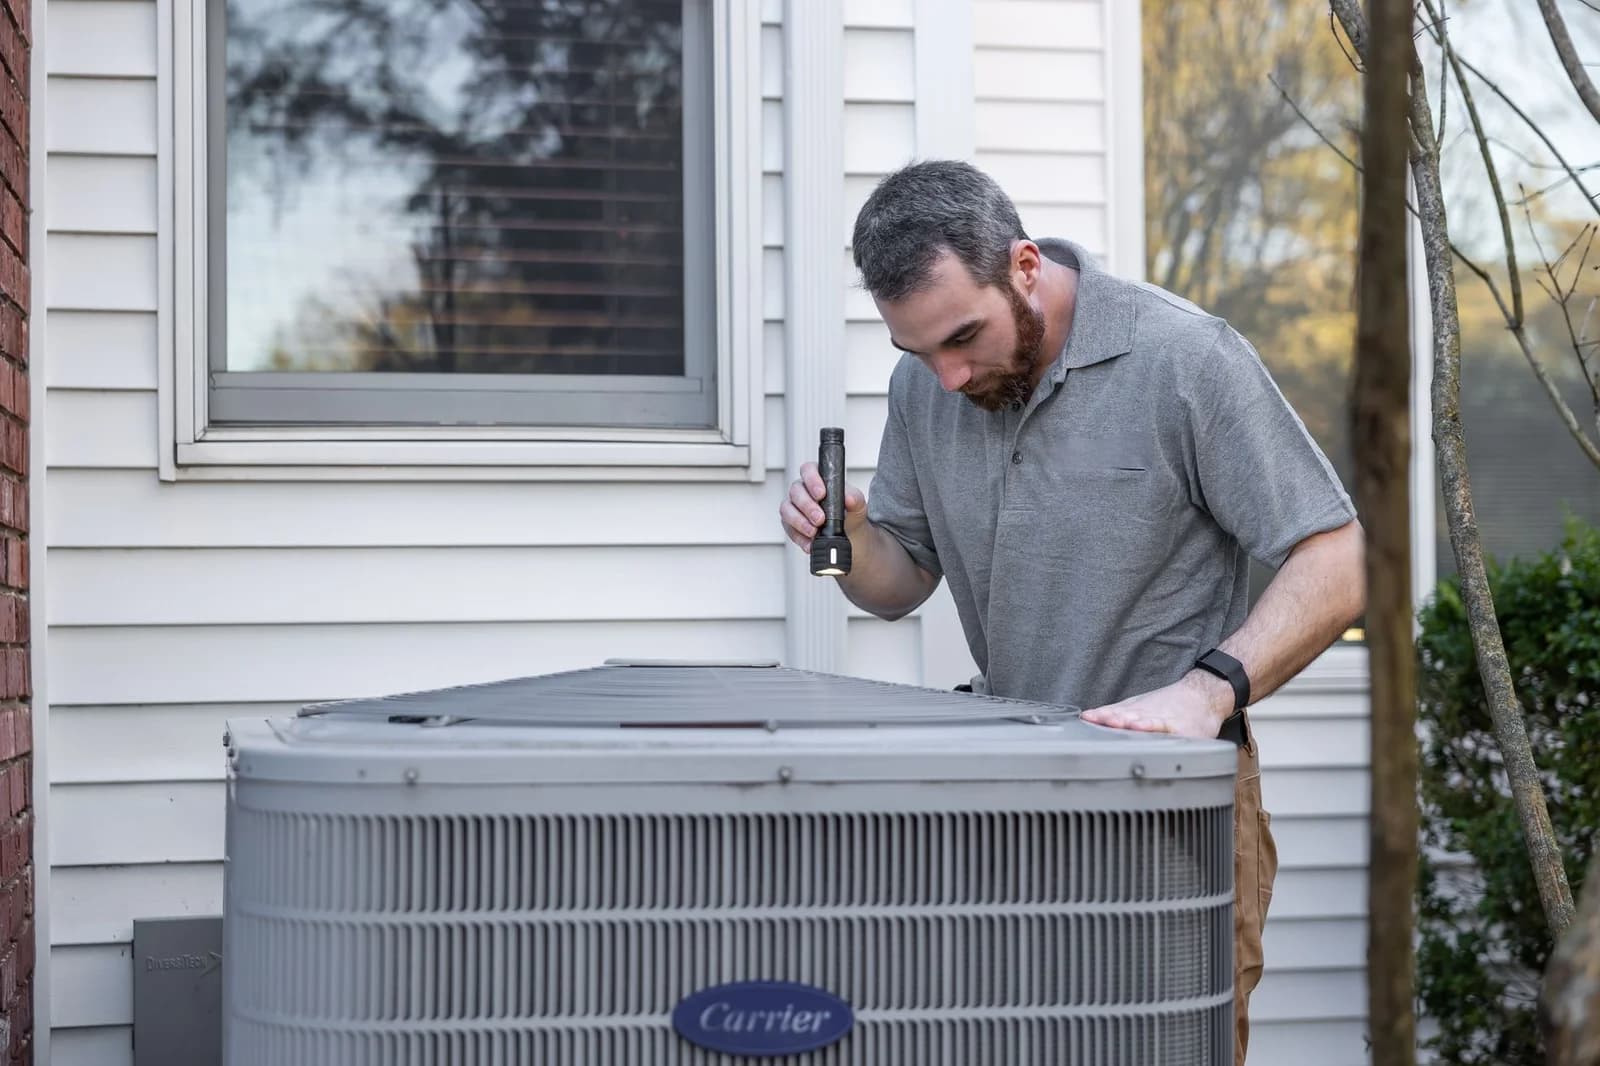
The existing system needs real reserve capacity, and the routing path needs to be physically workable without tearing into finished space extensively. A technician needs to check both before recommending this path, because assuming the old ductwork can simply absorb a new room is one of the more common mistakes made during additions.
Option Three: A Fully Separate System
Why This Sometimes Beats Both Other Options
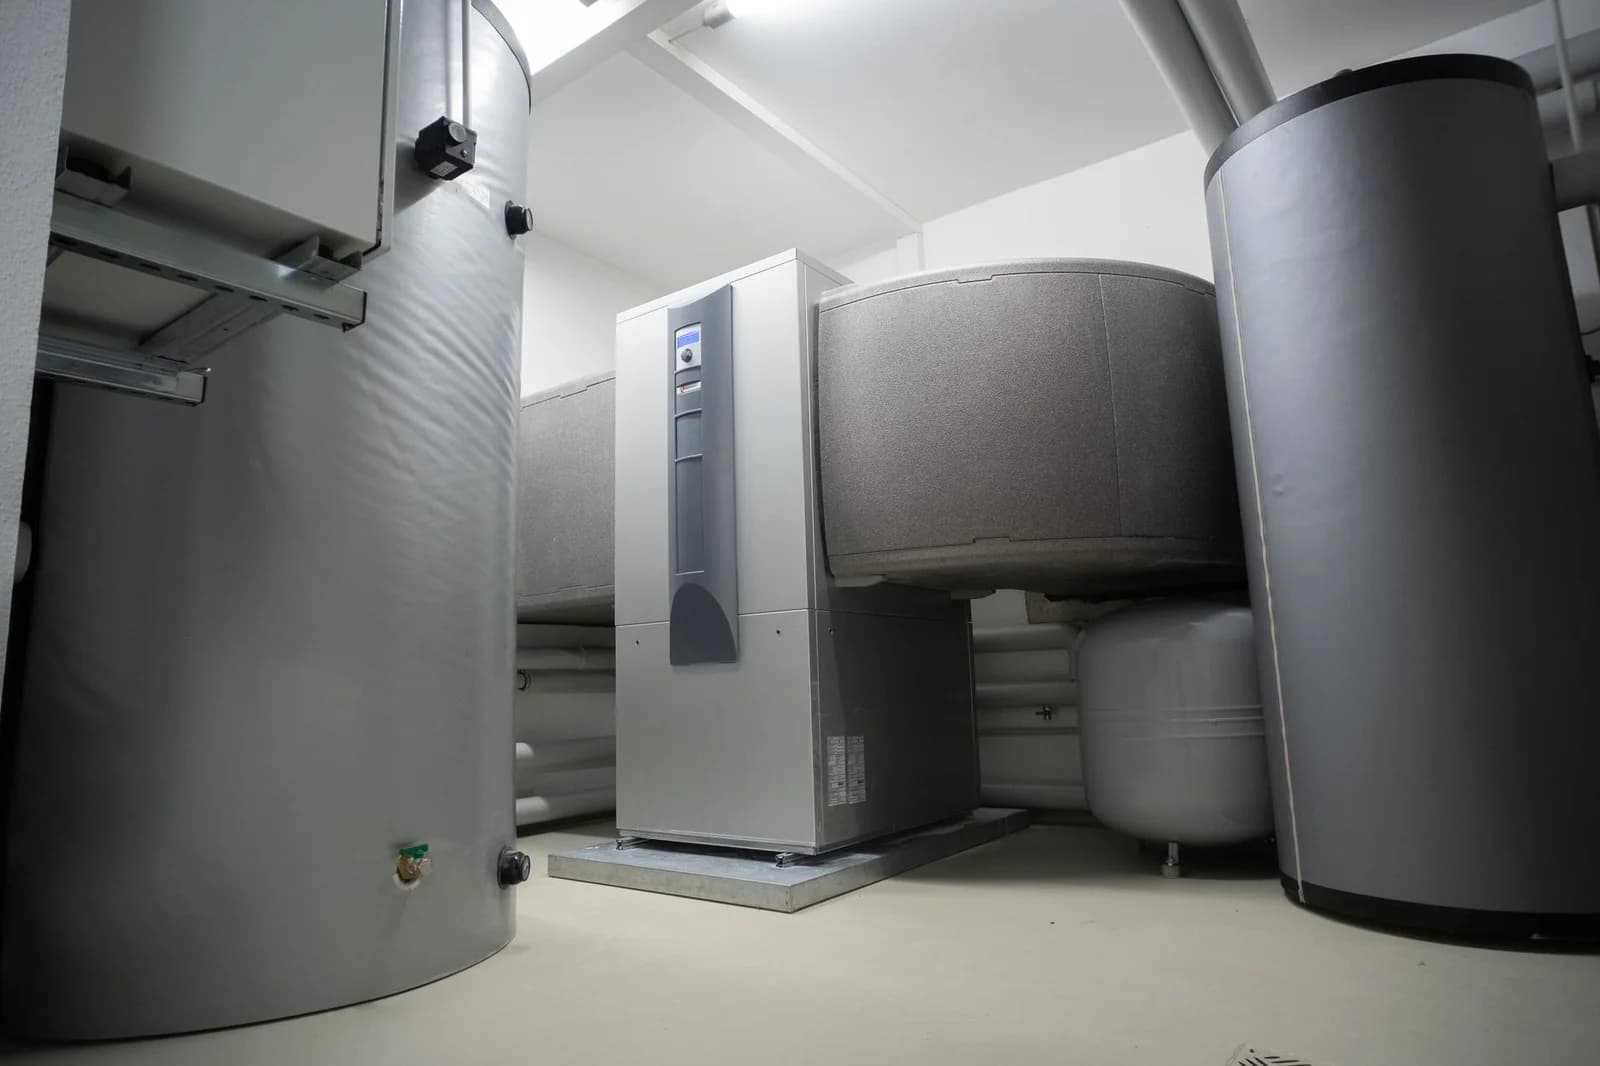
For a larger addition, a full ADU, or a situation where the main system is already older and near the end of its service life, installing a completely separate central system for the new space, sized and ducted specifically for it, avoids straining an aging main system while giving the addition proper, evenly distributed conditioning rather than the single point source a ductless unit provides.
What to Weigh
This is the most involved and typically most expensive of the three paths, since it means a full outdoor unit, indoor equipment, and new ductwork built specifically for the addition. It makes the most sense when the added space is large enough that a single ductless head would struggle to condition it evenly.
How We Actually Make This Recommendation
We start by looking at the space itself: its size, its layout, how far it sits from existing ductwork, and how it connects to the rest of the house. Then we look at the existing system's age and remaining capacity, since a system already near the end of its service life is a poor candidate for extension regardless of how close the new room happens to be. From there the decision usually becomes fairly clear, and we walk you through the reasoning, not just the recommendation, so you understand why one option fits your specific addition better than the others.
A Note on Permits for New HVAC in an Addition or ADU
Any of these three options, a ductless system, extended ductwork, or a fully separate system, generally requires a permit when it is tied to new construction like an addition or an ADU, and that permit gets the work inspected against current code, including Title 24 energy standards. This matters beyond simply following the rules: a permitted install has a paper trail that protects you at resale, when a buyer's inspector or their agent asks how the HVAC in a newer part of the house was handled. Skipping the permit to save time on an addition is a shortcut that tends to surface again later, usually at the worst possible moment during a sale.
Why Getting This Decision Wrong Is Expensive to Reverse
Of the three options, a ductless system is the easiest to walk back if it turns out to be the wrong call, since it does not involve cutting into existing structure. Extending ductwork or installing a fully separate system both involve more permanent work, routing lines through finished walls or ceilings, that is expensive to undo if the space's use changes later or if the system turns out to be undersized for how the room actually gets used. That is part of why we spend real time on the assessment before recommending a path, rather than defaulting to whichever option is fastest to install.
Why Cost Alone Is the Wrong Starting Question
It is tempting to sort these three options by which costs the least upfront, but the cheapest option for the wrong space usually turns into the most expensive one over time, either because it never conditions the room properly or because it strains an existing system that then needs earlier replacement. We start with what the space actually needs and what the existing system can actually support, then talk through cost within whichever options genuinely fit, rather than starting from price and working backward into a system that was never right for the room.
A Note on Mixing Systems Across One Property
It is common, and often the right call, for a single property to end up with more than one type of system: central ductwork serving the original house, and a ductless unit serving an ADU or converted garage that was added later. Homeowners sometimes assume the whole property needs to run on one unified system, but a home built in stages, the way so much of this housing stock has been added onto over the decades, is often served better by equipment chosen separately for each part of the house rather than forced onto one system that fits none of it particularly well.
Get a Recommendation for Your Specific Space
If you are planning an addition, a garage conversion, or an ADU, or you are simply tired of a room that never gets properly heated or cooled, our technicians can walk the space with you and lay out real options, not a default answer. Studio AC Co. installs and services ductless, central, and hybrid systems for homes across Studio City, Sherman Oaks, Toluca Lake, and Valley Village. The number to call is (877) 704-7652.
Need Professional HVAC Service?
Our HVAC-experienced technicians are ready to help with all your AC and heating needs. Contact Studio AC Co. today for expert service throughout the Sherman Oaks, Toluca Lake, and Valley Village service area.